
$294,000
$299,900
2.0%For more information regarding the value of a property, please contact us for a free consultation.
16617 NW 194TH ST High Springs, FL 32643
4 Beds
2 Baths
1,728 SqFt
Key Details
Sold Price $294,000
Property Type Single Family Home
Sub Type Single Family Residence
Listing Status Sold
Purchase Type For Sale
Square Footage 1,728 sqft
Price per Sqft $170
Subdivision Oak Ridge At High Spgs Ph 1
MLS Listing ID GC538127
Sold Date 08/06/26
Bedrooms 4
Full Baths 2
HOA Fees $40/mo
HOA Y/N Yes
Annual Recurring Fee 480.0
Year Built 2015
Annual Tax Amount $6,577
Lot Size 6,969 Sqft
Acres 0.16
Property Sub-Type Single Family Residence
Source Stellar MLS
Property Description
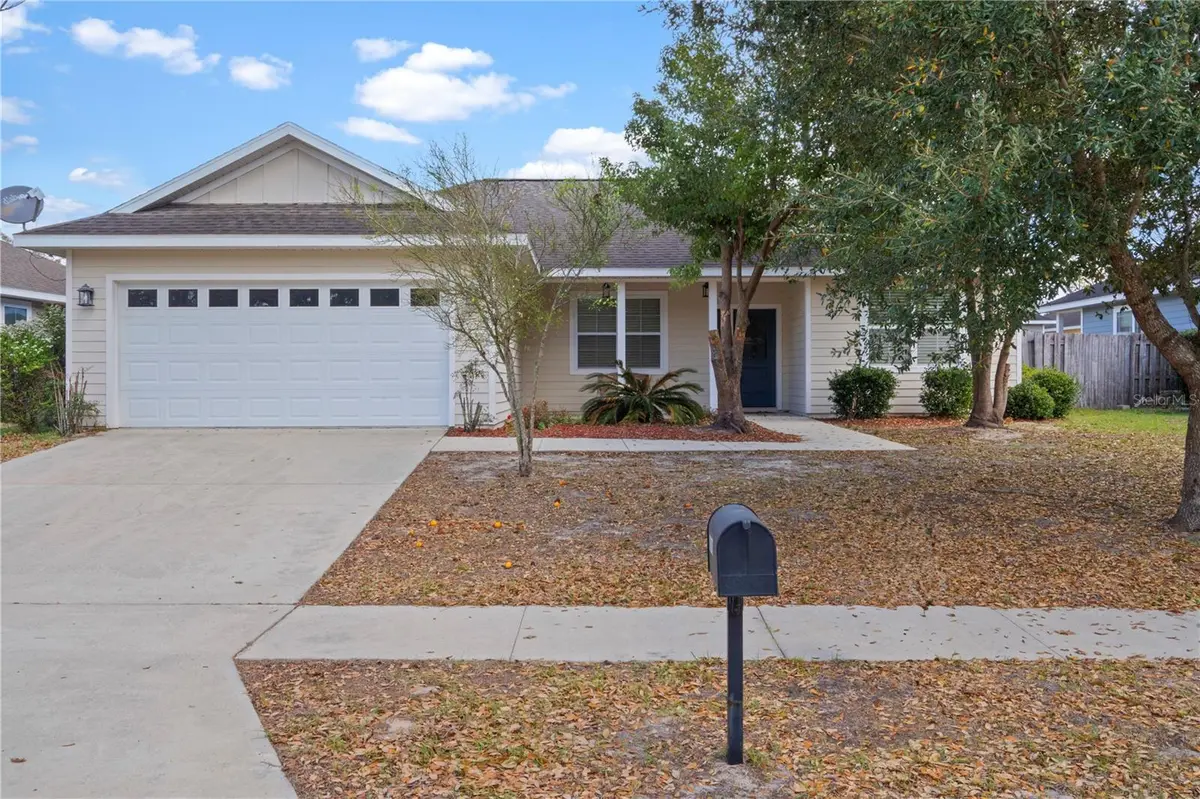
Back on the market, buyer financing fell through. This beautifully maintained 4-bed, 2-bath home boasts an open concept with split-bedroom layout enhanced by 9-foot ceilings! The home features crown molding in the main living areas, and engineered hardwood floors, and new blinds that extend throughout the living spaces and bedrooms. The kitchen offers solid wood cabinetry, granite countertops, and a generous center island with bar seating and extra storage space. Matching granite carried into the primary bathroom for a cohesive, upscale feel. The spacious primary suite includes an en-suite bath with a soaking tub, separate tiled shower, and dual vanities. Additional highlights include an oversized screened back porch, with a private, fully fenced backyard. This beauty is on a cul-de-sac in the Oak Ridge community. This home provides a peaceful setting with convenient access to Gainesville, Lake City, major employment centers, medical facilities, and the region's natural springs and outdoor recreation. Sellers offering sellers concessions with acceptable offer!
Location
State FL
County Alachua
Community Oak Ridge At High Spgs Ph 1
Area 32643 - High Springs
Zoning R2
Interior
Interior Features Ceiling Fans(s), Crown Molding, Eat-in Kitchen, High Ceilings, Open Floorplan, Primary Bedroom Main Floor, Solid Wood Cabinets, Split Bedroom, Stone Counters, Thermostat, Walk-In Closet(s)
Heating Central
Cooling Central Air
Flooring Ceramic Tile, Hardwood
Furnishings Unfurnished
Fireplace false
Appliance Dishwasher, Gas Water Heater, Microwave, Range, Refrigerator, Tankless Water Heater
Laundry Inside, Laundry Room
Exterior
Exterior Feature Private Mailbox, Private Yard, Sidewalk
Garage Spaces 2.0
Fence Wood
Utilities Available BB/HS Internet Available, Cable Available, Electricity Connected, Sewer Connected, Water Connected
View Y/N No
Water Access No
Roof Type Shingle
Porch Front Porch, Rear Porch, Screened
Attached Garage true
Exposure West
Garage true
Private Pool No
Building
Lot Description Cul-De-Sac
Story 1
Entry Level One
Foundation Slab
Lot Size Range 0 to less than 1/4
Builder Name Howe Development
Sewer Public Sewer
Water Public
Structure Type HardiPlank Type
New Construction false
Others
Pets Allowed Yes
Senior Community No
Ownership Fee Simple
Monthly Total Fees $40
Acceptable Financing Cash, Conventional, FHA, USDA Loan, VA Loan
Membership Fee Required Required
Listing Terms Cash, Conventional, FHA, USDA Loan, VA Loan
Special Listing Condition None
Read Less
Want to know what your home might be worth? Contact us for a FREE valuation!

Our team is ready to help you sell your home for the highest possible price ASAP

© 2026 My Florida Regional MLS DBA Stellar MLS. All Rights Reserved.
Bought with Dada McGlynn RE/MAX PROFESSIONALS
Nearby Locations